


Table of Contents
- What Drives Home Extension Cost in Melbourne in 2026
- Average Price Per Square Metre for Home Extensions
- Cost of Building Up vs Extending Out
- Home Extension Permit Requirements and Council Costs
- Home Extension Project Timeline: What to Expect
- Hidden Costs, Financing and Long-Term Value
- Frequently Asked Questions
Last Updated: September 17, 2026
What Drives Home Extension Cost in Melbourne in 2026
The cost of home extensions in Melbourne 2026 is shaped less by the headline rate per square metre than by what sits underneath and around your home. Two identical floor plans on neighbouring blocks can land tens of thousands of dollars apart once site conditions and finishes are priced in.
Site Conditions and Access Constraints
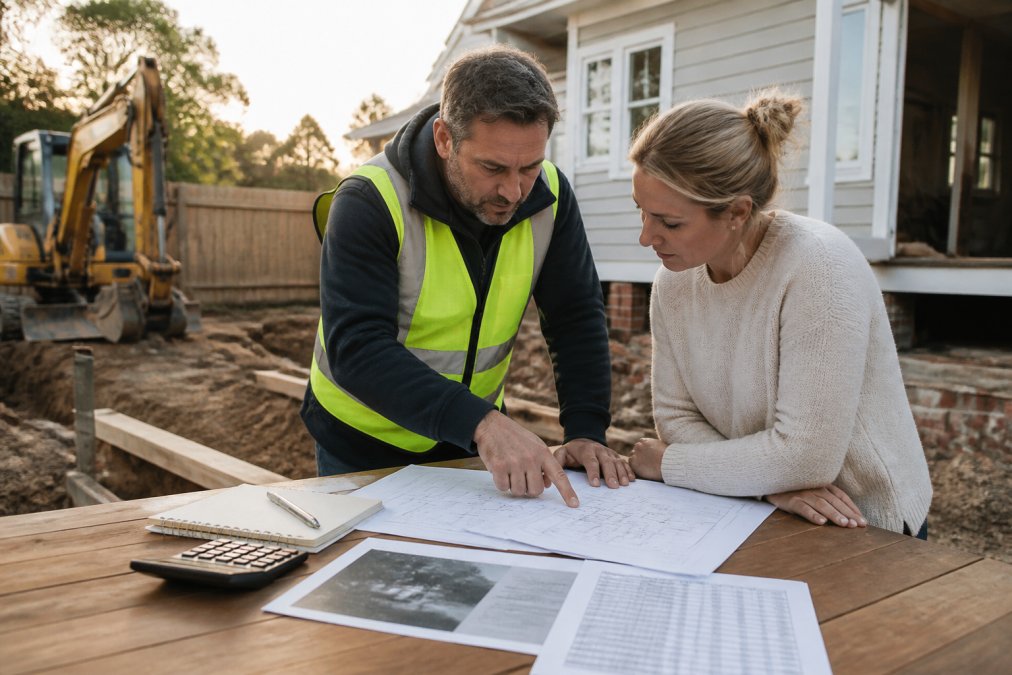
Site conditions are the single biggest variable in any extension quote. A soil report and geotechnical assessment determine footing depth, and reactive clay soils common across older suburbs can push excavation and slab costs well beyond a standard build.
Finish Specifications and Material Procurement
Finish specifications drive the upper half of your budget. Standard vs high-end is the difference between builder-grade joinery and bespoke design, laminate and stone, a tiled splashback and a full interior fit-out.
Never sign a building contract without a soil report. If reactive soil is discovered after excavation begins, footing redesign becomes a variation, and variations are where budgets blow out.
Average Price Per Square Metre for Home Extensions
Most published guides give a single rate per square metre and leave it there. That number is close to useless on its own, because the rate is an output of four inputs: extension type, finish level, site difficulty and the structural work needed to tie new work into the existing house. Treat them as planning bands, not quotes, your soil report, access and finish schedule will move the final figure.
| Extension Type | Indicative Cost per m² | Key Cost Drivers |
|---|---|---|
| Ground floor addition, standard finish | Lower band | Slab on grade, timber frame, tiled roof, single-level services |
| Ground floor addition, high-end finish | Mid band | Bespoke joinery, stone benchtops, architectural glazing, feature flooring |
| Second storey extension, standard finish | Upper-mid band | Structural engineering, scaffolding, roof removal and temporary weatherproofing |
| Second storey extension, high-end finish | Highest band | All of the above plus premium façade matching and custom stair |
Ground Floor Addition vs Second Storey Extension Rates
A ground floor addition is generally cheaper per square metre because it needs no scaffolding, no structural reinforcement of existing walls and no temporary weatherproofing. The saving is narrower than most homeowners expect, because it still requires excavation, a new slab, extended services and a new roof section tied into the existing roofline.
Standard vs High-End Finish Comparison
Standard finishes keep you inside a predictable budget: stock cabinetry, standard tiles, painted plasterboard and off-the-shelf fittings. They are not cheap-looking, just unremarkable, and they let you direct money toward structure.
Why 2026 Rates Are Moving
The rate per square metre is not static, and 2026 pricing reflects three pressures most guides ignore. Trade availability is the tightest constraint: qualified carpenters, plasterers and roof plumbers are booked further ahead than pre-2020, and a builder who cannot hold a crew will price in the risk. Material lead times for imported glazing, engineered timber and certain cladding profiles remain long, pushing up holding costs and contingency.
When comparing quotes, normalise them to the same scope. A lower rate per square metre often excludes site works, permits, engineering or GST. Ask for a line-item breakdown so you are comparing like with like.
Check current building and energy-efficiency requirements for new work
Cost of Building Up vs Extending Out
The cost of building up vs extending out depends on your block, not a universal rule. Extending out is usually cheaper per square metre, but only if you have the land, setbacks and site access to build it.
- Extend out if: you have rear or side space, reasonable access, and no significant slope
- Build up if: the block is built out, the garden must stay intact, or planning controls limit footprint
- Consider both if: you need significant additional area and the budget allows a staged approach
Home Extension Permit Requirements and Council Costs
Home extension permit requirements in Victoria typically involve two approvals: a planning permit, which assesses the proposal against local planning schemes, and a building permit, which confirms the work meets the Building Code of Australia. Many extensions need only the building permit, but overlays and ResCode matters can trigger planning.
Planning Permits, Heritage Overlays and Building Permits
A heritage overlay is the most common cause of planning delays on period homes. It does not prevent extensions, but the design must respect the original character, so materials, roof pitch and window proportions all face scrutiny.
Ask your designer to request a pre-application meeting with council before lodging. It costs little and routinely saves weeks of back-and-forth on heritage and ResCode queries.
Home Extension Project Timeline: What to Expect
The home extension project timeline runs from several months to well over a year, and design and approval usually take as long as construction itself. Rushing the front end is the most common reason projects run late.
A realistic sequence looks like this:
- Feasibility and budget setting – establish your renovation budget and borrowing capacity
- Design and architectural drawings – concept, then detailed documentation
- Soil report and structural engineering – geotechnical assessment and engineer’s design
- Planning permit (if required) – council assessment, potentially months with a heritage overlay
- Building permit – building surveyor review and issue
- Construction – site preparation through to interior fit-out
- Landscaping reinstatement and handover – final inspections and certificate of occupancy
Hidden Costs, Financing and Long-Term Value
Most extension guides stop at the build price. The real cost of ownership runs for decades after handover, and the financial decisions you make before construction starts determine whether the project is comfortable or crippling. This section covers the three layers most guides skip: site-specific costs, how to structure finance around a staged build, and long-term running and maintenance costs.
Hidden Costs: What Appears Once Work Begins
Hidden costs fall into three groups: what is under the ground, what is inside the existing walls, and what the site itself demands. Asbestos in older roofs and eaves, failing stumps, non-compliant wiring and drainage that must be rerouted are the classics, and none appear in a quote until someone opens the wall. On a period home, asbestos removal must be done by a licensed removalist under workplace health and safety rules, adding cost and time.
Financing a Home Extension: How Construction Loans Actually Work
A construction loan is not a lump sum. It is drawn down in stages as work progresses, each drawdown tied to a progress claim certified by your builder or building surveyor, deposit and site establishment, base or slab, frame, lock-up, fit-out and practical completion. Interest is charged only on the amount drawn, so your interest cost depends directly on your construction timeline.
Contingency Funds: How Much and Why
Set aside a contingency fund, and treat it as untouchable. It is not spare money for upgrades; it is the buffer that absorbs a footing redesign or an asbestos removal without derailing the project.
Energy Efficiency: The ROI Most Guides Ignore
Energy efficiency upgrades are the most underrated line item in an extension budget, and the one with the clearest long-term return. Thermal performance requirements mean new work must meet current standards, and extending the thermal envelope properly, insulation, glazing and draught sealing, reduces running costs for the life of the home. The return comes as lower heating and cooling bills and a higher valuation at resale, because buyers increasingly price running costs into what they will pay.
Post-Construction Maintenance: The Cost Nobody Quotes
Post-construction maintenance is the cost nobody quotes. New roofing, cladding, gutters, decks and painted surfaces all need periodic inspection and upkeep, and budgeting a small annual amount protects both the extension and your property valuation.
A well-built extension adds capital growth through usable floor area, but only if it is financed sensibly, built to current energy standards and maintained. Budget for all three from day one.
Understand construction loan structures and progress payments
Frequently Asked Questions
What is the typical cost of extending a house in Melbourne?
There is no single figure because home extension cost depends on size, site conditions, finish level and whether you build up or out. A ground floor addition generally costs less per square metre than a second storey extension, which needs structural engineering and scaffolding. Request a detailed quote from a licensed builder so every line item, from site preparation to interior fit-out, is priced against your actual plans rather than a generic rate.
Is it cheaper to extend or build up?
Building up usually costs more per square metre than extending out because of structural engineering, sub-floor excavation, roofing and cladding, and scaffolding. However, building up preserves garden space and can suit narrow blocks where a ground floor addition is not possible. The cost of building up vs extending out also depends on your existing footings and building envelope, so a geotechnical assessment and soil report should guide the decision.
What are the hidden costs involved in a home extension project?
Common hidden costs include soil report and geotechnical assessment fees, architectural drawings, structural engineering, council planning permit charges, building surveyor fees, site access constraints, trade labour costs, and landscaping reinstatement. Asbestos removal in older weatherboard homes is another frequent surprise. A contingency fund is standard practice to cover variations and unforeseen structural issues discovered once work begins.
How do planning permits and council regulations impact the total cost?
Home extension permit requirements vary by council and property. A planning permit may be needed if your project affects a heritage overlay, exceeds building envelope controls, or impacts neighbours. Building permits are always required and involve a registered building surveyor. Fees, report requirements and approval timeframes all add to the budget, and a refused or amended application can delay construction and increase holding costs.
How long does a home extension project take from start to finish?
A home extension project timeline typically runs from three to six months for design, documentation and permits, followed by three to nine months of construction depending on size and complexity. Council approval alone can take several months, particularly where a planning permit is required. Weather, material procurement delays and trade availability also affect the schedule. A fixed-price contract with a clear construction timeline helps you plan around these stages.
Is $50,000 enough to complete a home extension?
A budget of that size is unlikely to cover a full dwelling extension once you account for design fees, permits, structural work and construction. It may suit a very small scope, such as a minor internal alteration or a basic deck, but a habitable extension with plumbing and electrical usually exceeds this figure. Speak to a builder about your plans and get an itemised quote before committing to a budget.
What is the most expensive part of a home extension?
Structural work, including sub-floor excavation, footings, structural engineering and roofing, is typically the most expensive part of a home extension. Kitchen and bathroom fit-outs with plumbing and electrical also drive costs up significantly. Trade labour costs and material procurement for bespoke design elements add further expense. Prioritising structural quality over cosmetic upgrades protects the long-term value and capital growth of your property.

