


Table of Contents
- What Drives the Cost of Home Extensions Melbourne in 2026
- Home Extension Planning Permit Requirements
- Cost of Second Storey Extension vs Ground Floor
- Average Construction Time for Home Extensions
- Hidden Costs and Contingency Planning
- Home Extension Builder Selection Tips
- Financing, Sustainability, and Market Pressures
- Frequently Asked Questions
Last Updated: September 27, 2026
What Drives the Cost of Home Extensions Melbourne in 2026
The cost of home extensions Melbourne 2026 comes down to one number: the square metre rate. Everything else, from soil conditions to finish quality, adjusts that figure up or down. Most budget surprises trace back to site conditions and finish choices, not the builder’s margin.
The square metre rate explained
The square metre rate is the all-in cost to build one square metre of new floor area, covering structure, services rough-in, and a standard interior fit-out. Rates vary widely by site and specification, so treat any single figure with suspicion. A sloping block with tight side access costs more per square metre than a flat, open rear yard, even for an identical floor plan. Australian Building Codes Board resources set the compliance baseline every rate must absorb.
Fixed-price vs cost-plus contracts
A fixed-price quote locks the total before work starts. A cost-plus contract bills actual costs plus an agreed margin. Fixed-price suits homeowners who need certainty; cost-plus suits projects with genuine unknowns, such as a period home where hidden damage is likely. What most guides miss is that a “fixed price” still relies on a defined scope. If the scope shifts, so does the price.
| Contract type | Certainty | Best for | Main risk |
|---|---|---|---|
| Fixed-price | High | Clear scope, defined plans | Variations if scope changes |
| Cost-plus | Lower | Heritage or unknown conditions | Final total uncertain |
| Guaranteed maximum price | Medium-high | Complex projects with a cap | Cap excludes owner variations |
Home Extension Planning Permit Requirements
Planning permit requirements depend on your zone, overlays, and how far the extension sits from boundaries. Many rear extensions proceed under a building permit alone, but heritage overlays, significant trees, and overshadowing rules can trigger a planning application. Check your property’s overlays before you design anything.
Building without the correct permit can force demolition of completed work and expose you to council enforcement action. Confirm permit requirements before any construction begins.
Cost of Second Storey Extension vs Ground Floor
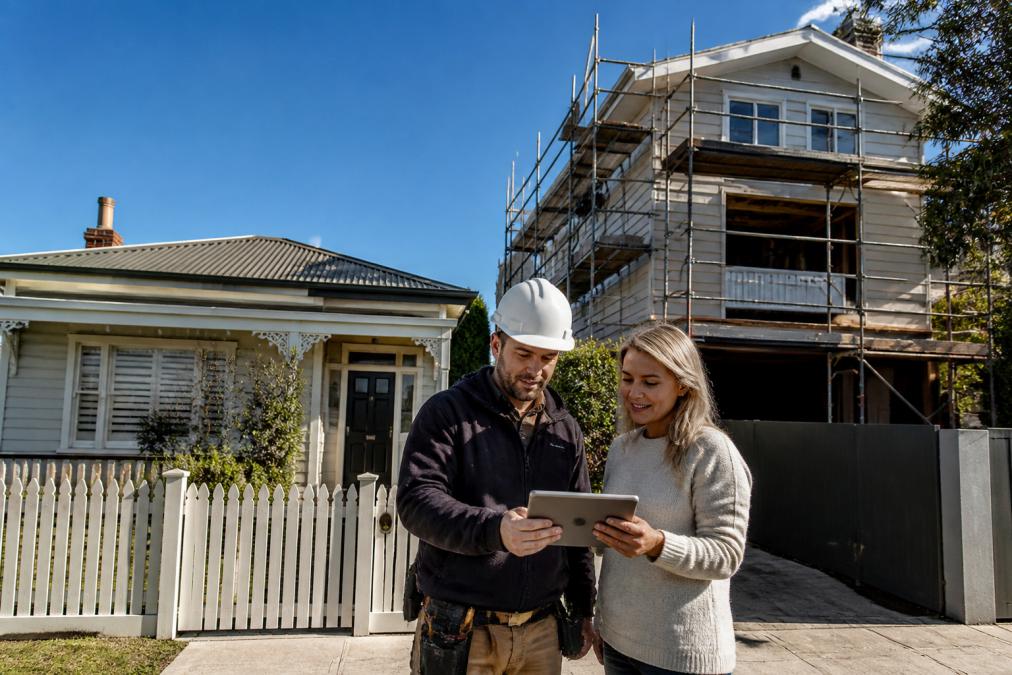
A second-storey addition usually costs more per square metre than a ground floor extension, because it adds structural work: footings, framing, and often a new roof line. Ground floor extensions are simpler to build but consume yard space. The right choice depends on your block, not just your budget.
Why the per-square-metre gap exists
The premium on upper-level work is not arbitrary. It reflects four cost layers that ground floor work either avoids or reduces:
- Structural strengthening. The existing frame, footings and slab must be assessed for the added load. Where the original build was not engineered for a second level, upgrading may mean new piers, additional bearers, or a steel portal frame. Most practitioners find this alone adds a meaningful percentage to the structural package.
- Roof reconfiguration. A second storey almost always interrupts the existing roof line, requiring new trusses, tie-downs and flashing. A rear ground floor extension can often tie into the existing roof with far less rework.
- Access and lifting. Upper-level materials must be craned or hoisted. On tight inner-block sites, crane hire and traffic management are separate line items that do not appear on a ground floor job.
- Temporary weatherproofing. While the roof is open, the home below needs protection. This can force temporary accommodation or staged works.
Ground floor: cheaper per square metre, but not free of hidden load
A ground floor extension is generally the lower-cost option per square metre, but the saving is not automatic. Common cost drivers include:
- Soil classification. Reactive clay soils, common across many established suburbs, can require deeper screw piles or a stiffened raft slab.
- Stormwater and drainage. New roof area means additional downpipes, charged lines and sometimes an on-site detention system or council drainage contribution.
- Boundary and easement constraints. Building close to a boundary may trigger a report and consent application, and building over an easement requires consent from the relevant authority.
- Loss of yard. The trade-off is functional rather than financial, you keep the single-level layout but reduce outdoor space and may lose solar access to rear rooms.
How to compare the two properly
Do not compare headline square metre rates in isolation. Ask each builder to quote the same scope of works across both options, including:
- Structural engineering and any footing upgrades
- Roof works and tie-in
- Services relocation (plumbing, electrical, HVAC)
- Access, crane and traffic management
- Temporary protection or accommodation
- Landscaping reinstatement
Second-storey work carries a structural and access premium; ground floor work carries a drainage and yard-loss premium. Price both against an identical scope before deciding.
Average Construction Time for Home Extensions
The average construction time for home extensions runs from several months for a simple ground floor addition to considerably longer for a second-storey build with complex approvals. Timeline depends on permit speed, material availability, and weather. Building permit applications add weeks before a single post goes in.
A realistic stage-by-stage sequence
Total elapsed time is rarely the construction period alone. Most projects spend as long in pre-construction as they do on site. A typical sequence looks like this:
| Stage | What happens | Typical duration |
|---|---|---|
| Feasibility and brief | Site review, budget check, planning property report | 2-4 weeks |
| Design and documentation | Architectural drawings, selections, engineering | 6-12 weeks |
| Planning permit (if required) | Advertising, council assessment, possible objections | 8-16 weeks |
| Building permit | Building surveyor assessment and issue | 3-6 weeks |
| Construction | Site set-up through to handover | 4-9 months |
| Defects and completion | Inspection, rectification, final certificate | 2-4 weeks |
What actually causes delays
- Permit interdependencies. You cannot lodge a building permit without compliant documentation. Missing engineering or energy report details send the application back to the queue.
- Material lead times. Structural steel, imported joinery, certain glazing products and specialty tiles can carry extended lead times. Locking in selections before construction starts reduces the risk of a stalled frame.
- Weather. Concrete pours, roofing and external cladding are all weather-dependent. Winter starts carry more risk of lost days.
- Variations. Every scope change after contract signing adds time as well as cost, because it resets ordering and sometimes re-triggers approvals.
- Trade sequencing. A single trade running late cascades through the schedule. This is the strongest argument for a builder who manages all trades under one contract.
How to protect your timeline
- Complete soil testing and asbestos assessment before design is finalised.
- Confirm your approval pathway before drawings are commissioned.
- Make all colour and finish selections before the contract is signed.
- Build a contingency into both your budget and your move-in date.
- Ask your builder for a written construction programme with milestone dates.
If you are renting or selling during the build, add at least four to six weeks of buffer to any handover date you are given. Permit and supply delays are the two most common causes of slippage.
Hidden Costs and Contingency Planning
Hidden costs are the single biggest cause of renovation budget blowouts. Asbestos in older homes, reactive soil, and stormwater drainage problems rarely appear until demolition starts. A construction contingency of roughly 15 to 20 percent of the build cost is standard practice for absorbing these discoveries.
- Asbestos testing and removal allowance
- Soil testing and potential footing upgrades
- Stormwater drainage connection and council fees
- Landscaping reinstatement after works
- Temporary accommodation if the home is uninhabitable
Get asbestos and soil testing done before you sign a building contract, not after. Finding these issues during the quoting stage lets you price them properly instead of absorbing them mid-build.
Home Extension Builder Selection Tips
Builder selection decides whether your project runs smoothly or becomes a cautionary tale. Look for a builder who manages the whole process, from design through to completion, so you are not coordinating architects, engineers, and trades yourself. Check that quotes itemise what is included and what costs extra.
Financing, Sustainability, and Market Pressures
Financing shapes what you can build as much as your block does. Construction loans typically draw down in stages as work progresses, which means your approval and your builder’s schedule need to line up. Higher interest rates make the renovate-versus-move calculation tighter, since borrowing costs eat into any capital growth you are chasing.
Frequently Asked Questions
What is the typical cost of extending a house in Melbourne?
There is no single figure. The cost of home extensions Melbourne wide depends on size, site access, finishes, and whether you build out or up. A ground floor extension usually costs less per square metre than a second-storey addition because it avoids structural engineering fees for upper-level support. Get a fixed-price quote from a licensed builder to see what your specific project will cost.
Is it cheaper to extend or build up?
Building up is often more expensive per square metre than extending out, because of structural engineering fees, scaffolding, and the need to reinforce the existing dwelling footprint. However, building up preserves garden space and can be the only option on a small block. The cost of a second storey extension can be worth it if you value outdoor space and the property’s capital growth potential.
How do council planning permits affect the total cost of an extension?
Council planning permits add both time and money. You may need a building surveyor, soil testing, and stormwater drainage plans. Fees vary by council and project scale. Delays in approval can push your construction timeline out, which in turn affects holding costs. Budget for permit fees and possible resubmissions if your design needs changes to meet building code compliance.
What hidden costs should I include in my 2026 extension budget?
Common hidden costs include site preparation, sub-floor works, plumbing and electrical rough-in, and landscaping reinstatement. Asbestos removal in older homes is another potential extra. A construction contingency of 15-20% of the contract price is standard. Ask your builder what is excluded from the fixed-price quote, such as council fees or unexpected structural repairs discovered once work begins.
Does a home extension significantly increase property value?
A well-designed extension can boost property valuation and capital growth, especially if it adds usable living space that suits the local market. However, overcapitalising on a high-end finish that exceeds the suburb’s norm may not deliver a full return. Focus on quality construction, energy efficiency, and layout improvements that appeal to future buyers.
What are the current labour and material trends impacting construction costs?
Material supply chain volatility continues to affect pricing for timber, glazing, and insulation. Labour shortages in trades like carpentry and plumbing can also push up costs and extend the construction timeline. Locking in a fixed-price quote early and choosing a builder with strong supplier relationships helps reduce the risk of mid-project price increases.
The real challenge with any extension is keeping cost, approvals, and construction aligned from day one. PBS Carpentry & Maintenance Services & Home Extensions Melbourne handles the whole project, from architectural design through to final construction, with a personalised approach, quality craftsmanship, and competitive pricing. Get a quote from PBS Carpentry & Maintenance Services & Home Extensions Melbourne and start your extension with a team that keeps the timeline and the budget on track.

