


Table of Contents
- Council Permit Timelines for Extensions: The Real Numbers
- Planning Permit vs Building Permit Victoria: What Each One Covers
- What Triggers a Planning Permit for Extensions?
- Statutory Deadlines: How Long Councils Actually Take
- How to Speed Up Council Planning Permit Approvals
- Neighbour Objections, Heritage Overlays and Other Delay Triggers
- After Approval: Occupancy Permits and Compliance
- Conclusion: Planning Your Extension Timeline Realistically
- Frequently Asked Questions
Last Updated: October 4, 2026
Council Permit Timelines for Extensions: The Real Numbers
Most homeowners planning an extension ask the same question first: how long will council take? This guide from PBS Carpentry & Maintenance Services & Home Extensions Melbourne breaks down both clocks, planning and building, so you can plan a realistic schedule instead of guessing.
Here’s the part most guides skip: the planning clock and the building clock run separately, and only one of them involves your neighbours.
Planning permit is approval from your local council to use or develop land in a certain way. Building permit is a separate approval confirming your design meets structural and safety standards, issued through a registered building surveyor.
For extensions, you may need one, both, or neither. That depends on your zone, overlays and how far your design pushes against the rules.
Planning Permit vs Building Permit Victoria: What Each One Covers
A planning permit and a building permit are two different approvals with two different purposes. The planning permit looks at how your extension affects the area around it. The building permit looks at whether the structure itself is safe and compliant.
Planning covers things like:
- Neighbourhood character and streetscape
- Overlooking and overshadowing
- Setbacks, site coverage and landscaping
- Heritage and environmental overlays
Building covers things like:
- Structural soundness and fire safety
- Energy efficiency and ventilation
- Compliance with the National Construction Code and building regulations
When You Need Both (and Why the Order Matters)
You generally need both when your extension is significant enough to trigger a planning permit. In that case, planning comes first. A building surveyor cannot issue a building permit for work that needs planning approval until that approval is in place.
Get the order wrong and you’ll pay for it. Designs finalised before planning consent often need reworking once council conditions land, which adds weeks and cost.
What Triggers a Planning Permit for Extensions?
A planning permit is triggered when your extension doesn’t meet the requirements of your zone or an overlay. Common triggers include:
- Extending into a setback or exceeding site coverage limits
- Building too close to a boundary
- Overlooking a neighbour’s private open space
- A heritage overlay covering your property
- A significant change to the streetscape
Overlays, ResCode and Site Constraints
ResCode sets the standard rules for residential development, covering setbacks, building height, site coverage and overlooking. If your design meets ResCode and your zone allows the work, you may not need a planning permit at all.
Overlays change that. A heritage overlay, for example, means council will assess how your extension affects the character of the area, even if it meets ResCode. That assessment adds time.
Statutory Deadlines: How Long Councils Actually Take
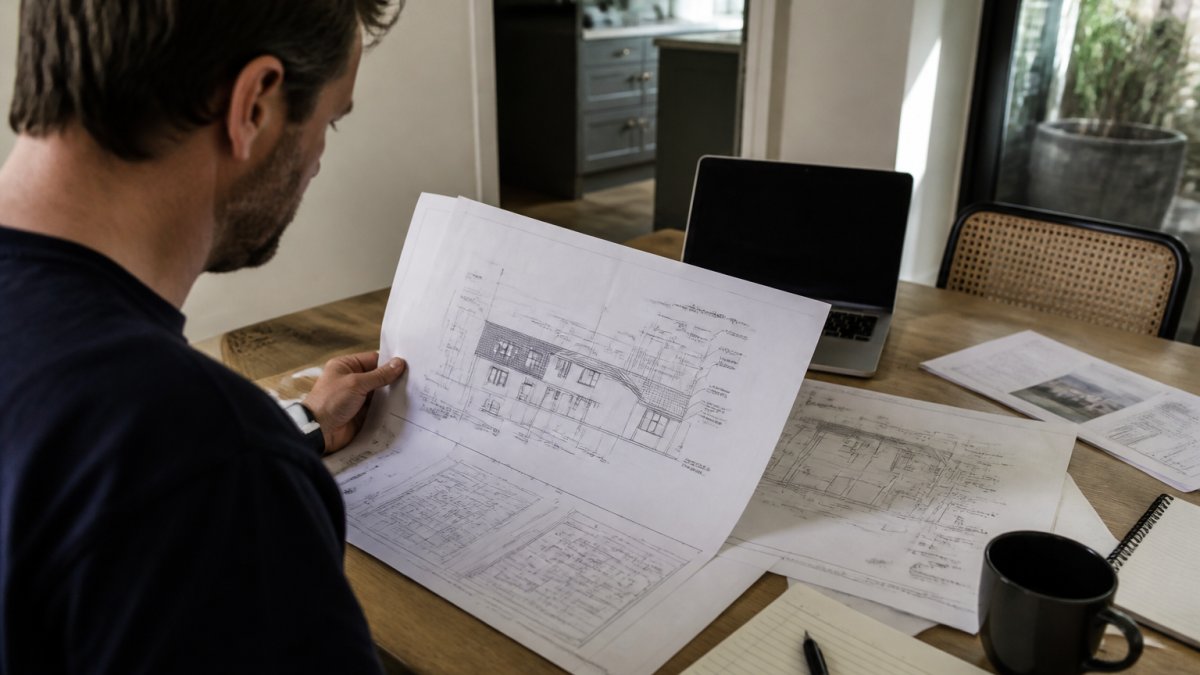
Councils work to statutory deadlines, which set the maximum time they have to decide on an application. In Victoria, the planning clock is governed by the Planning and Environment Act 1987 and the associated regulations.
It is important to separate the two clocks. The planning permit clock runs under the planning scheme and is administered by council.
The 60-Day Clock and the RFI Reset
The statutory clock pauses when council issues a Request for Further Information (RFI). Under the planning regulations, the clock stops on the day the RFI is sent and does not restart until you provide a satisfactory response.
This is the single biggest reason timelines blow out. An incomplete application invites an RFI, and each one can add weeks.
There is also a lesser-known provision: if council does not decide within the statutory timeframe, you may be able to apply to the Victorian Civil and Administrative Tribunal (VCAT) for a review of the failure to decide.
Submitting an application with missing or unclear information is the fastest way to trigger an RFI. Each request resets the statutory clock, so a rushed lodgement can cost you more time than a careful one.
What Actually Stops the Clock
Beyond RFIs, the clock can also pause if:
- Council requests further information under section 54 of the Planning and Environment Act 1987
- The applicant agrees in writing to extend the time
- The matter is referred to a referral authority (such as a water authority or VicRoads) and that authority requests more information
- The application is amended and re-advertised
Each of these mechanisms is designed to protect the integrity of the assessment, but they all add time. The practical takeaway is that the 60-day figure is a maximum, not a promise, and the clock only runs cleanly when your application is complete and no third parties intervene.
How Building Permit Timelines Differ
Building permit timelines are shorter and more predictable. Once your building surveyor has all required documentation, including engineering plans, energy efficiency reports, and planning permit conditions if applicable, they have 15 business days to grant or refuse the permit.
The key difference is that building permits do not involve neighbour notification or objection periods. That is why the building stage is usually the faster of the two, provided your planning permit is already in place.
How to Speed Up Council Planning Permit Approvals
The fastest way to speed up a planning permit is to lodge a complete, well-prepared application the first time. Most delays come from information gaps, not council workload.
Steps that genuinely help:
- Check your zone and overlays before you design
- Hire a designer who knows your council’s requirements
- Prepare a site analysis and accurate plans up front
- Respond to any RFI quickly and fully
- Talk to a planner before lodging if your project is borderline
Navigating your council’s online portal properly matters too. Each council runs its own system, and lodging in the wrong category or missing a required document can stall your application before it’s even assessed.
Call your council’s planning department before you lodge and ask what a complete application for your project type looks like. A five-minute conversation often prevents a multi-week RFI.
Neighbour Objections, Heritage Overlays and Other Delay Triggers
Neighbour objections and heritage overlays are the two most common delay triggers for extensions. Both can extend your timeline well beyond the standard clock.
When council receives an application, it usually notifies nearby owners. That notification opens an objection period. If objections come in, council may require further negotiation or a formal decision, which takes longer.
Heritage overlays add another layer. Council assesses your design against heritage guidelines, and this can involve extra reports or a heritage advisor’s input.
| Delay Trigger | What It Means | Typical Impact |
|---|---|---|
| Neighbour objection | Nearby owner contests the design | Adds negotiation or a formal decision |
| Heritage overlay | Design assessed against heritage rules | Extra reports and review time |
| RFI | Council needs more information | Resets the statutory clock |
| Overlooking or overshadowing | Design breaches ResCode limits | Redesign and resubmission |
After Approval: Occupancy Permits and Compliance
Approval isn’t the finish line. Once your planning permit is granted, there are still several stages before you can legally occupy your extension. This is the part most guides skip entirely, and it is where homeowners get caught out.
Endorsement of Plans
A planning permit is not a green light to build. Before any building work can start, you must have your plans endorsed by council. This means submitting the final construction drawings to council for stamping. Council checks that the plans match the permit conditions, including any changes required by objectors or council officers.
Only after endorsement can you apply for a building permit. A building surveyor cannot issue a building permit for work that requires planning approval until the planning permit is issued and the plans are endorsed.
Building Permit and Construction
With endorsed plans in hand, your building surveyor can issue the building permit. This is the document that legally allows construction to commence. The building permit will specify mandatory inspections at key stages, footing, frame, and final, which your surveyor must attend. Missing an inspection can void the permit and require retrospective approval.
Occupancy Permit
Once construction is complete, you need an occupancy permit before you can legally use the space. This is issued by your building surveyor after a final inspection. It confirms the building meets safety, health, and compliance standards under the Building Act 1993 and the National Construction Code.
An occupancy permit is not optional. Without it, you cannot legally occupy the extension, and you may face issues when selling, leasing, or insuring the property. In some cases, council can issue a building notice or building order requiring you to rectify non-compliant work.
Compliance with Planning Conditions
Planning permits often come with conditions, for example, landscaping requirements, privacy screens, or limits on materials. These conditions are legally binding. If you build something different from what was approved, or fail to meet a condition, council can enforce compliance through the planning scheme. This can mean fines, forced modifications, or in serious cases, demolition.
A common gap is landscaping. Many permits require a landscaping plan to be implemented within a set timeframe, often before occupancy. Homeowners who skip this step can find themselves in breach without realising it.
The permit process doesn’t end at approval. Budget time for endorsement, building permit, inspections, and the occupancy permit. Build exactly to your endorsed plans and meet all planning conditions to avoid compliance headaches later.
Recent Victorian Planning Reforms
It is also worth noting that recent state-wide planning reforms in Victoria have changed how some councils assess extensions. Reforms aimed at increasing housing supply have introduced new pathways and timelines for certain types of residential development. Some councils now have delegated decision-making for straightforward applications, which can speed up approvals. However, these reforms do not override local overlays or heritage controls, so the fundamentals of the process remain the same. Checking your council’s current planning scheme is still essential.
Conclusion: Planning Your Extension Timeline Realistically
The real timeline for a Melbourne extension depends on more than a single number. Planning and building run on separate clocks, and an RFI, objection or heritage overlay can stretch either one.
The homeowners who move fastest are the ones who prepare properly before they lodge. At PBS Carpentry & Maintenance Services & Home Extensions Melbourne, we guide you from design through to completion with a personalised approach, quality craftsmanship and a focus on timely delivery.
Get a Quote from PBS Carpentry & Maintenance Services & Home Extensions Melbourne and start your extension with a clear, realistic timeline.
Frequently Asked Questions
How long does it take to get a planning permit for an extension?
Under the Planning and Environment Act 1987, councils have 60 days to decide a standard planning permit application once it is lodged. However, this statutory clock pauses whenever the council issues a Request for Further Information (RFI), and it only restarts when you respond. In practice, straightforward extensions in residential zones can be approved in 8 to 12 weeks, while applications involving heritage overlays, neighbour objections or complex site analysis often run 4 to 6 months.
What is the difference between a planning permit and a building permit?
A planning permit assesses whether your extension is appropriate for the site, covering zoning requirements, setbacks, site coverage, overlooking and overshadowing. A building permit, issued by a registered building surveyor, confirms the construction meets the Building Regulations 2018 and the National Construction Code. You need planning approval first if your project triggers it, then a building permit before any work starts. Both are separate approvals with separate timelines.
What factors cause delays in council permit approvals?
The biggest delays come from incomplete applications that trigger an RFI, neighbour objections during the 14-day notification period, heritage overlay requirements needing extra assessment, and requests for further reports such as arborist or drainage assessments. Applications that fail to address ResCode standards for setbacks, site coverage or overshadowing also get bounced back. Lodging a complete, well-prepared application with a site analysis is the single most effective way to avoid these delays.
How can I check the status of my council permit application?
Most Victorian councils now use online planning portals where you can track your application using its reference number. You can see whether it is under assessment, waiting on an RFI response, or has been referred to a council delegate. If your application has been sitting without movement, call the planning department directly and ask for the assigned planner. Knowing exactly where your application sits helps you respond quickly to any request and keeps the statutory clock moving.

