


Table of Contents
- Start With What You Can Legally Change
- Heritage Overlay Renovation Requirements: What Applies to Your Home
- Keeping Original Period Features While Fixing What Fails
- Modern Extensions for Heritage Homes That Read as Additions
- Timber Flooring Installation for Period Homes: Matching Boards and Finishes
- Budgeting for Hidden Costs in Old Homes
- Frequently Asked Questions
Last Updated: September 27, 2026
Start With What You Can Legally Change
Renovating period homes without losing character starts with a hard look at the planning controls, not the paint colours. In practice, the single biggest cause of budget blowouts on older houses is a homeowner who designs first and checks permits second.
A common scenario involves a beautiful sketch and a signed builder, followed by a council request that reshapes the whole project.
So before you choose a tap or a tile, answer three questions:
- Is the property covered by a heritage overlay, and what does it protect?
- Which parts of the house are “contributory” versus non-original?
- What can be done under exempt works, and what needs a permit?
A heritage overlay is a local planning control that identifies places with heritage significance and sets rules for what can be altered, demolished or built. It does not freeze a house in time. It manages change.
That distinction matters, because it shapes everything that follows.
Heritage Overlay Renovation Requirements: What Applies to Your Home
Heritage overlay renovation requirements vary by council and by the significance of the individual property. The controls usually apply to the facade, roof form, verandah and front fence, while interiors and rear additions often face lighter scrutiny. But “lighter scrutiny” is not the same as “no scrutiny”, and the difference is where most projects get unstuck.
The first step is to pull your council’s heritage citation for the address. That document tells you what the overlay is actually protecting: a streetscape, a specific building, or a precinct. Read it alongside the schedule to the overlay in the local planning scheme, which sets out the specific objectives and any incorporated heritage policy.
From there, most councils assess applications against a heritage policy that weighs:
- Visibility from the street
- Whether the change is reversible
- Whether new work is distinguishable from the original
- Impact on the building envelope and historic fabric
The Three Approval Pathways
Not every change needs the same level of consent. In practice, works fall into three buckets:
- Exempt works, minor, reversible changes that do not require a planning permit under the scheme. Examples can include internal painting, some like-for-like repairs, and certain minor outbuildings, but the exact list depends on the schedule and any incorporated plan.
- Planning permit required, most facade alterations, visible additions, demolition of contributory fabric, and new front fences. This is where a heritage impact statement becomes essential.
- Planning and building approval, structural changes, extensions, and anything affecting safety, siting or the building envelope. These run on separate tracks and can be lodged concurrently or sequentially depending on the council.
A heritage impact statement is not a formality. It is a written argument that explains what is significant about the place, what the proposal does to that significance, and why the impact is acceptable. Councils assess it against the heritage policy, and a weak statement is one of the most common reasons applications stall.
Ask your council’s heritage advisor for a pre-application meeting before you brief a designer. A short conversation about what is likely to be supported saves months of redrawing later. Bring a sketch, even a rough one, advisors respond far better to a proposal than to an open question.
Permit Triggers and Timelines
Permit timelines depend on whether the works are exempt, need a planning permit, or need both planning and building approval. Straightforward rear additions under an existing overlay often move faster than a facade change, but councils differ widely. As a rough guide, a well-prepared planning application can be decided within the statutory timeframe, while applications that trigger requests for further information routinely add weeks or months.
Realistic sequencing looks like this:
- Confirm overlay status and exemptions with your council
- Commission measured drawings and a heritage impact statement
- Lodge the planning application
- Respond to any request for further information
- Obtain the planning permit, then the building permit
Two things reliably slow this down: incomplete drawings that do not show the relationship between old and new work, and a heritage impact statement that argues aesthetics rather than significance.
Keeping Original Period Features While Fixing What Fails
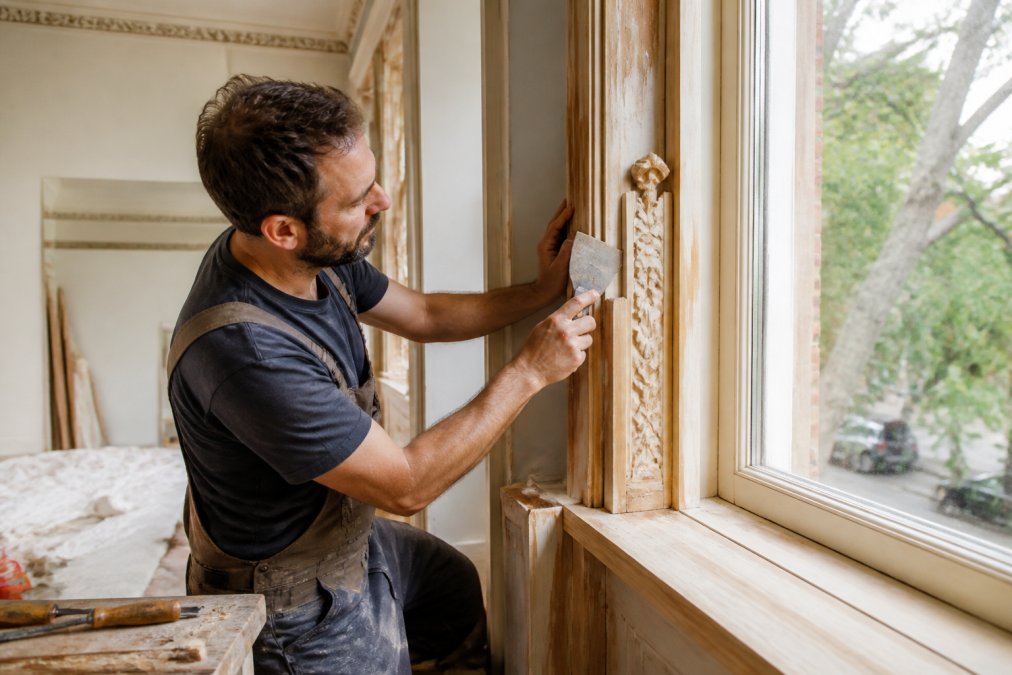
The craft of renovating period homes is really a triage exercise. Some original elements are sound and should be left alone. Others are failing and must be repaired or replaced with materials that match the original in profile, proportion and finish.
Repair or Replace: A Simple Decision Rule
Use this rule before you remove anything original:
- Repair if the element is structurally sound and the damage is surface-level (paint, minor rot, loose fixings)
- Replace in kind if the element is beyond saving but the profile can be matched by a joiner
- Replace with a modern equivalent only where the element is already non-original, hidden from view, or unsafe
When in doubt, keep the original. Original character is almost impossible to recreate convincingly once it is gone.
Modern Extensions for Heritage Homes That Read as Additions
Modern extensions for heritage homes work best when they are clearly new, clearly subordinate, and clearly separated from the original form. The goal is not to fake continuity. It is to let the old house stay legible while the new work does its own job.
Three principles guide successful rear additions:
- Set back the new work so the original facade and roofline stay dominant
- Match scale, not style: similar eaves heights, roof pitches and window proportions
- Use honest materials that read as contemporary, not imitations of the original
The Energy Efficiency Problem Nobody Talks About
Here is the gap most renovation guides skip: an extension can be thermally excellent while the original house behind it remains cold, draughty and expensive to run. Owners often discover this after the build, when the new living room is comfortable and the front bedrooms are not.
- Draught sealing first. Original timber windows, open fireplaces and gaps at skirting and floorboards are the biggest sources of heat loss. Draught-proofing is low-cost, reversible, and does not touch the heritage fabric.
- Floor insulation. Suspended timber floors can often be insulated from below, between the joists, without disturbing the interior. This is one of the highest-return retrofits in an older home.
- Ceiling insulation. Where a roof space is accessible, ceiling insulation is straightforward and does not affect visible heritage elements.
- Wall insulation. This is the hard one. Solid brick walls generally cannot take cavity insulation without unacceptable moisture risk. Options include internal linings on non-significant walls, or accepting that the walls stay as they are and compensating elsewhere.
- Windows. Secondary glazing is often the heritage-friendly answer where original windows must be retained. It improves thermal performance and acoustics while leaving the original frame and glass intact.
Do not seal a period home so tightly that it cannot breathe. Older construction relies on some air movement to manage moisture. A building surveyor or thermal performance assessor can advise on where to stop.
Where the Extension Can Do the Heavy Lifting
Because retrofitting the original fabric is constrained, the extension is where you can meet modern thermal standards without compromise. New work can be built to current energy efficiency requirements with full insulation, double glazing, and orientation that captures winter sun and excludes summer heat.
Timber Flooring Installation for Period Homes: Matching Boards and Finishes
Timber flooring installation for period homes is where small decisions have the biggest visual impact. Board width, species, grade and finish all determine whether new flooring reads as original or as an obvious patch.
If you are laying new flooring throughout, choose:
- Width: match the original if any original boards remain visible
- Species: match the original, or choose a species that takes stain similarly
- Grade: a lower grade with visible grain and knots often reads as more period-appropriate than a flawless select grade
- Finish: a matte or satin finish suits older interiors better than a high-gloss polyurethane
Sanding original boards too aggressively removes the patina that gives a period floor its depth. Once it is gone, it cannot be brought back. Brief your floor sander specifically on this before work starts.
Budgeting for Hidden Costs in Old Homes
Hidden costs are the norm, not the exception, in period properties. Asbestos in eaves and wet areas, failed stumps, cracked render, undersized bearers and non-compliant wiring all sit behind the walls waiting to be found.
| Risk Area | Typical Discovery | How to Plan For It |
|---|---|---|
| Asbestos | Eaves, wet areas, fencing | Commission a survey before demolition |
| Stumps and footings | Failed or rotting stumps | Allow for underpinning in the early budget |
| Wiring and plumbing | Non-compliant or undersized | Get a licensed trade inspection up front |
| Render and brickwork | Cracks, spalling, poor repointing | Budget for masonry repair, not just cosmetic patching |
| Roof and gutters | Rusted valleys, failed flashings | Inspect before committing to internal works |
Frequently Asked Questions
How do you modernise a period home while keeping its original features?
Work from the outside in. Keep the facade, front rooms and hallway intact, then place new kitchens, bathrooms and living areas in a rear extension where changes are less visible. Repair original timber windows, cornicing and joinery rather than replacing them, and match new materials to the existing palette. This approach protects the character that makes period homes valuable while adding the space and comfort a modern family needs.
What should you consider before renovating a heritage-listed property?
Check whether a heritage overlay applies before you design anything. Overlays protect the streetscape and significant fabric, so external changes often need a planning permit, and some works need a heritage consultant’s report. Budget for specialist trades and longer approval timeframes. Getting advice early usually costs less than redesigning after a permit refusal, and it keeps your project moving.
Which renovations devalue period homes?
Removing original features is the biggest risk. Ripping out fireplaces, covering timber floors with synthetic products, replacing timber windows with incompatible frames, or adding a flat modern facade to a period frontage all strip value. Poorly matched extensions that dominate the original house also hurt. Buyers pay for character, so anything that erases it usually reduces the price rather than raising it.
What are the most common home renovation mistakes on older houses?
Underestimating hidden costs is the most frequent problem. Old homes often hide rotten framing, failed stumps, asbestos in wet areas and outdated wiring, and these only surface once walls open. Other common mistakes include skipping the permit check, choosing cheap materials that fail within a few years, and letting a builder start without a written scope. A contingency buffer and a fixed scope prevent most of these issues.

