


Table of Contents
- How Supa Group and Duncan Thompson Compare at a Glance
- The Second Storey Extension Process: Where the Two Diverge
- Building Permit Requirements for Extensions: What Each Builder Handles
- Using a Home Extension Cost Calculator to Compare Quotes
- What to Look For When Comparing Home Extension Builders
- Cost Benchmarks and Contingency: What the Quotes Don’t Tell You
- Frequently Asked Questions
Last Updated: September 16, 2026
How Supa Group and Duncan Thompson Compare at a Glance
Homeowners weighing up supa group vs duncan thompson are usually trying to answer one question: which extension builder will deliver a second storey or ground-floor addition without blowing the budget or the timeline? Both names come up often when families search for extension builders, and both run design-and-construct models rather than subcontracting the whole job out. This guide compares them on process, permits, cost structure and workmanship, so you can judge the fit for your own property.
The honest starting point is that neither company publishes a fixed price list, because extension costs depend heavily on site conditions, soil classification and how much structural work sits behind the walls. What you can compare is how each business structures the job, and where the two genuinely differ is in project specialisation, not in the headline model.
Side-by-Side Comparison Table
| Factor | Supa Group | Duncan Thompson |
|---|---|---|
| Service model | Design and construct under one roof | Design and construct under one roof |
| Core specialisation | Second storey additions and upper-floor extensions | Broader renovation and extension scope, including custom builds |
| Typical project types | Second storey additions, ground-floor extensions, multi-room additions | Renovations, extensions, custom builds, structural alterations |
| In-house drafting | Yes, concept to working drawings | Yes, concept to working drawings |
| Permit handling | Managed on your behalf | Managed on your behalf |
| Cost transparency | Quote-based after site assessment | Quote-based after site assessment |
| Structural assessment timing | Early, before design lock-in | Early, before design lock-in |
| Best for | Families needing a single point of contact for a second storey | Owners wanting a broader renovation scope alongside the extension |
The practical difference between the two sits less in the table and more in the details of how each stage runs. A builder whose portfolio is dominated by second storey additions will have a well-worn path through the structural, engineering and permit stages for that specific job type. A builder with a broader renovation scope may bring more flexibility to a project that mixes an extension with internal reconfiguration, but less repetition on any single job type.
How to Read the Table
Use the table as a starting filter, not a verdict. Three questions will tell you more than any comparison grid:
- What proportion of their recent projects match yours? Ask for three recent jobs of the same type and scale as your extension, not a glossy portfolio of unrelated work.
- Who owns the structural assessment? Both firms assess early, but ask whether the person who inspects your roof space and subfloor is the same person who signs off the working drawings.
- What is the handover-to-defects pathway? Ask how long the defects liability period runs and who your contact is once the final invoice is paid.
Ask each builder for a written inclusions and exclusions list before you compare anything else. Two quotes that look similar on price can differ enormously once you see what each one has left out.
Once you have those three answers, the comparison stops being about brand names and starts being about which business is genuinely set up for your specific project.
The Second Storey Extension Process: Where the Two Diverge
The second storey extension process follows the same broad sequence at both companies: consultation, concept design, structural assessment, engineering, permits, construction, then handover. Where they diverge is in how early the structural assessment happens and how much design flexibility you get before you commit to a price.
Design, Drafting and Structural Assessment
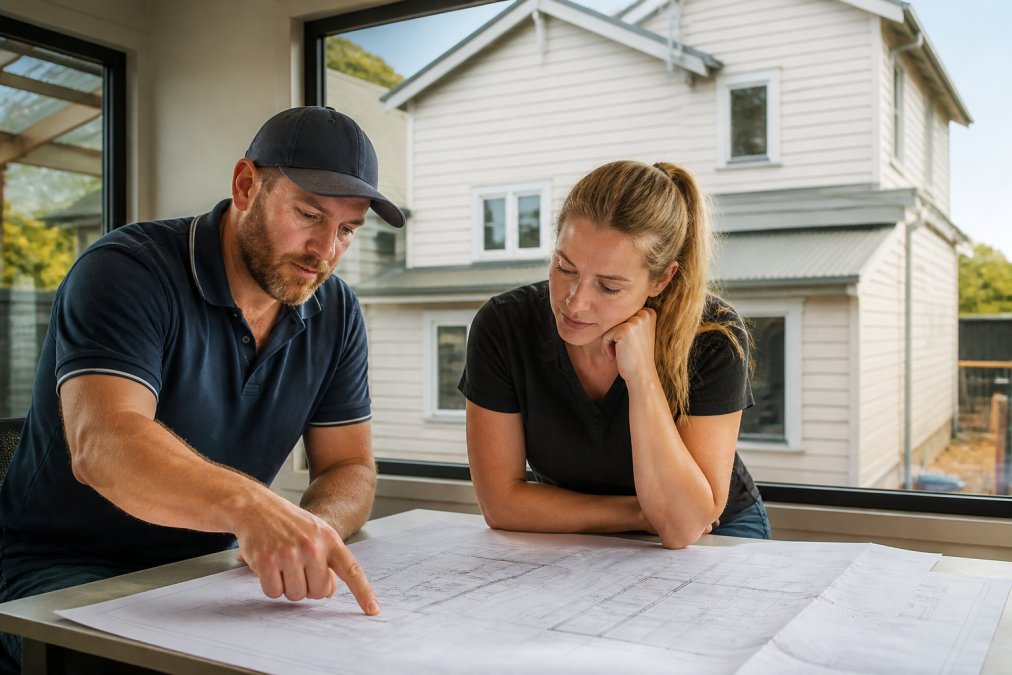
Both firms use in-house draftspeople, which matters more than most owners realise. When drafting and construction sit in the same business, the person drawing the plans has to answer to the person building them, so details that would otherwise become a variation get resolved on paper instead.
A common mistake is treating the structural assessment as a formality. On an older weatherboard home, the existing frame, footings and roof structure determine whether a second storey is even feasible without significant reinforcement. Get that assessment done before you fall in love with a design.
If a builder gives you a fixed price before inspecting the roof space, subfloor and footings, treat that number as provisional. The real cost often only appears once the ceiling lining comes down.
Building Permit Requirements for Extensions: What Each Builder Handles
Building permit requirements for extensions in Victoria involve two separate approvals: a building permit for construction compliance and, in many cases, a planning permit for the change in building envelope or streetscape. Both Supa Group and Duncan Thompson manage this process for clients rather than leaving you to coordinate with council yourself.
The timeline is the part that catches people out. A straightforward building permit can move relatively quickly once engineering is complete, but a planning permit that triggers neighbour notification or a heritage overlay can add months. Ask any builder to show you how they track these stages and who on their team owns the lodgement.
Ask whether the builder has handled a project on your specific street or overlay. Local knowledge of how a particular council assesses setbacks and overshadowing shortens the approval stage considerably.
Using a Home Extension Cost Calculator to Compare Quotes
A home extension cost calculator gives you a rough order-of-magnitude figure per square metre, and that is genuinely useful for early budgeting. It is not useful for comparing two quotes line by line, because calculators work on averages while quotes reflect your actual site. The gap between the two is where most budget surprises live.
What a Calculator Actually Measures
Most calculators multiply your floor area by a base rate, then adjust for a handful of variables. Understanding those variables is what turns a useless number into a useful benchmark:
- Floor area, the single biggest driver. A 40 square metre second storey addition costs far more than a 20 square metre one, but not exactly double, because fixed costs like scaffolding, permits and site setup are spread across the smaller job.
- Storey type, a second storey addition carries structural costs a ground-floor extension does not, because the existing frame, footings and roof must be assessed and often reinforced.
- Site access, narrow side access, sloping blocks and established gardens all add labour and equipment time.
- Finish level, a basic specification and a high-end one can differ substantially per square metre even on identical footprints.
- Structural unknowns, calculators cannot see your subfloor. On an older weatherboard home, footing and frame condition is the variable most likely to move the final number.
Turning a Benchmark into a Quote Comparison
Here is how to use a calculator properly:
- Run the calculator with your realistic floor area, not your dream figure
- Note the per-square-metre rate it returns as a benchmark only
- Add a contingency buffer on top, since hidden structural work is common in period homes
- Compare each builder’s quote against the benchmark, then ask what drives any gap
- Request a written inclusions and exclusions list before signing anything
When a quote sits well above the benchmark, the question to ask is not “why are you expensive?” but “what is in your scope that the calculator cannot see?” Common legitimate answers include upgraded structural reinforcement, higher-spec glazing, or a more complex roof tie-in.
A per-square-metre rate is a planning tool, not a price. Treat any figure quoted before a site inspection as provisional, and never sign a contract that does not state how variations will be priced.
Where the Two Builders Fit
Neither Supa Group nor Duncan Thompson publishes a fixed rate card, and that is normal for design-and-construct extension work.
What to Look For When Comparing Home Extension Builders
Comparing extension builders properly means looking past the headline price and into how each one manages risk, quality and communication.
Qualifications, Accreditations and Workmanship Standards
Registration, insurance and a written defects process matter more than any glossy portfolio. Verify all three before you compare price.
Cost Benchmarks and Contingency: What the Quotes Don’t Tell You
Never let a builder proceed with variation work without written approval. Verbal agreements on structural extras are the single most common source of budget disputes.
For owners who want a single team handling design, drafting, permits and construction, PBS Carpentry & Maintenance Services & Home Extensions Melbourne offers a personalised approach from initial concept through to completion, with quality craftsmanship and clear communication at each stage.
Frequently Asked Questions
What should I look for when comparing home extension builders?
Check registration and insurance first, then ask how each builder handles the second storey extension process from design through to handover. Request a fixed scope of works, confirm who manages council approval and building permit requirements for extensions, and ask for recent local projects you can inspect. Reviews on independent platforms and word-of-mouth awards give a clearer picture than glossy brochures, so weigh those alongside the quote itself.
How does a home extension cost calculator help when comparing quotes?
A home extension cost calculator gives you a rough benchmark before you speak to anyone, covering floor area, storey count and finish level. Use it to sense-check whether a quote sits in a reasonable band rather than to predict the final figure. It also helps you spot which items are excluded, such as site works, structural repairs or permit fees, so you can ask each builder to quote on the same scope.
Is it worth putting on a second storey instead of extending outwards?
A second storey often suits inner suburban blocks where the backyard is small or a heritage overlay limits ground-floor footprint. It preserves garden space and can add significant property value, but it costs more per square metre than a ground-floor extension because of structural strengthening, scaffolding and roof work. Ask each builder how they assess structural integrity before committing to a design.
How long does council approval take for a home extension?
Timing depends on your local council and whether a planning permit is required alongside the building permit. Straightforward extensions that meet ResCode can move through relatively quickly, while overlays, setbacks or heritage controls add months. Builders who prepare drawings and documentation properly the first time avoid the resubmissions that cause most delays, so ask how many approval rounds a typical project needs.

