


Table of Contents
- Why Homeowners Look for an XL Built Alternative
- Custom Home Extension Builders vs Volume Builders
- How to Choose a Renovation Contractor: A Due Diligence Checklist
- The Real Cost of Home Extensions and How to Compare Quotes
- How to Choose the Right XL Built Alternative for Your Project
- Common Mistakes to Avoid When Selecting a Renovation Builder
- Frequently Asked Questions
Last Updated: September 22, 2026
Why Homeowners Look for an XL Built Alternative
Homeowners searching for an xl built alternative for renovations want a builder who handles the whole job, communicates clearly, and doesn’t disappear mid-project. Volume builders dominate search results, but many people finish the quote process feeling like a number.
Custom Home Extension Builders vs Volume Builders
Custom home extension builders work from your block, floor plan and budget. Volume builders repeat a catalogue of designs at scale. That difference shapes cost, timeline, flexibility and your say in the result.
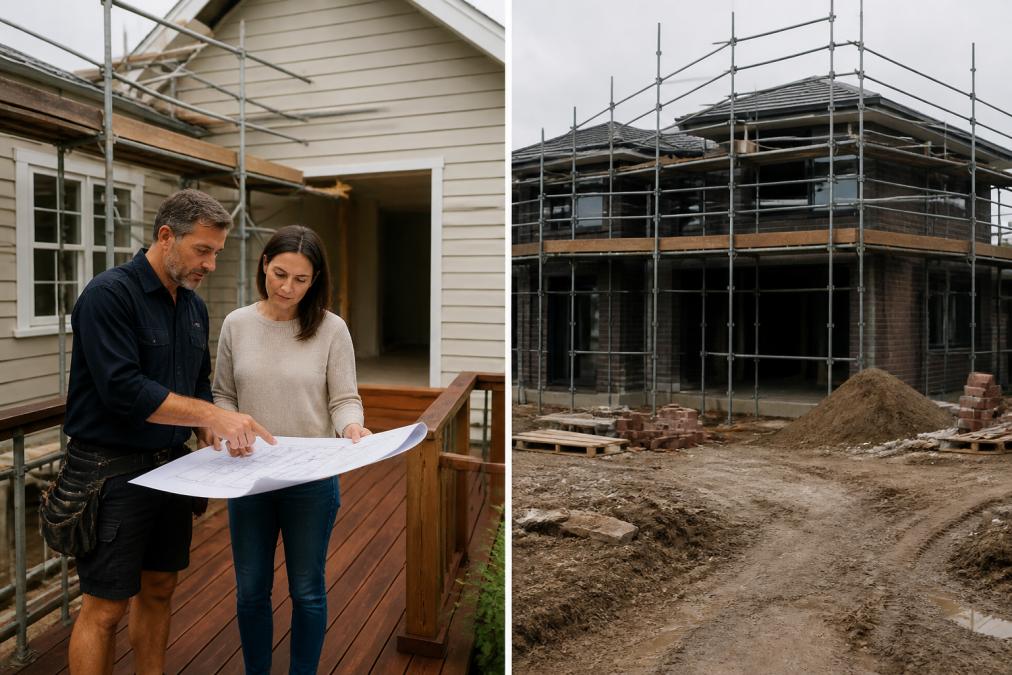
The right choice depends on your block and your brief, not on which builder has the biggest advertising budget. A standard design on a flat block suits volume building. Anything unusual, sloping, heritage-listed or structurally complex usually suits a custom builder better.
What Boutique Builders Offer That Volume Builders Don’t
Boutique builders offer three things volume builders can’t: a tailored design, a named point of contact, and flexibility when site conditions change.
How to Choose a Renovation Contractor: A Due Diligence Checklist
Choosing a renovation contractor comes down to verification, not vibes. Before signing, confirm registration, insurance and recent comparable work. It takes an afternoon and saves months of grief.
Use this checklist:
- Confirm current builder registration and check for disciplinary action
- Request a certificate of currency for domestic building insurance where the project value requires it
- Ask for three recent projects of similar scope, and visit at least one
- Get a written scope that lists inclusions and exclusions separately
- Confirm who manages permits and who lodges them
- Ask how variations are priced and approved in writing
- Check payment schedule against project stages, not calendar dates
- Confirm the defect liability period in writing
Never pay a large deposit before the contract is signed and the scope is locked. A common mistake is paying for “materials upfront” on a verbal agreement. If the builder won’t put it in a signed contract, that’s your answer.
The Real Cost of Home Extensions and How to Compare Quotes
The cost of home extensions depends on size, site access, structural complexity and finish level. Two quotes for the same square metreage can differ substantially because they include different things. What most guides skip is the mechanism behind the number: which parts drive cost, and which alternative build methods shift it.
What Actually Drives the Price
Four variables move an extension quote more than anything else:
- Ground conditions and site access. A sloping block, reactive clay soil, or narrow access that rules out a bobcat and forces hand excavation can add weeks of labour. Ask whether the quote assumes machine or hand excavation.
- Structural complexity. Removing a load-bearing wall, adding a steel portal frame, or tying new footings into an existing sub-floor is priced per item, not per square metre, line items that appear after demolition.
- Wet areas. Bathrooms and kitchens cost disproportionately more per square metre than bedrooms or living areas due to waterproofing, plumbing rough-in, tiling and cabinetry. A 20 m² extension that is half bathroom won’t price like a 20 m² living room.
- Finish level. The gap between builder-grade and architectural finishes is the largest swing factor in most quotes, and it is entirely within your control.
Alternative Build Methods and How They Change the Cost Equation
This is where an ‘alternative’ to a volume-built brick-veneer extension genuinely changes the numbers:
- Timber-framed vs steel-framed. Timber framing is cheaper and quicker to erect, but steel resists movement better on reactive soils and allows longer spans with fewer beams, potentially reducing structural work elsewhere.
- Brick veneer vs lightweight cladding. Brick veneer is durable and low-maintenance but heavy, requiring substantial footings and slower laying. Lightweight cladding (fibre cement, weatherboard, rendered foam) reduces footing loads and installs faster, useful on tight timelines.
- Prefabricated and modular additions. A prefabricated extension is built off-site and craned or trucked in, compressing on-site time and reducing weather delays. It constrains design to what can be transported and lifted onto your block, so site access becomes the deciding factor.
- Second-storey vs single-storey. Building up preserves garden space and avoids footing and drainage work, but introduces upper-floor structural loads, scaffolding and often a temporary roof. Building out is simpler structurally but consumes yard and may trigger different planning considerations.
Comparing Quotes Like for Like
Build a like-for-like table. Most “cheaper” quotes aren’t cheaper once you normalise inclusions.
| Quote Element | What to Check | Why It Matters |
|---|---|---|
| Site works | Excavation method, drainage, access | Often excluded from headline price |
| Permits and approvals | Who lodges and pays | Can add cost and weeks |
| Structural work | Sub-floor, load-bearing changes, steel | Hidden until demolition |
| Framing and cladding | Timber vs steel, brick vs lightweight | Method choice changes the whole build |
| Finishes | Standard vs upgraded | Biggest variation source |
| Contingency | Percentage buffer stated | Protects against surprises |
| Timeline | Staged payments tied to milestones | Cash flow and accountability |
What’s Included and What Costs Extra
Standard inclusions typically cover the shell, structural work and basic finishes. Everything else is negotiable: landscaping, driveways, fencing, blinds, upgraded fixtures, and sometimes painting.
Financing and Return on Investment
How you fund the build affects which alternative makes sense. A construction loan is drawn down in stages, so interest tracks the build timeline, a faster method (prefabricated, lightweight cladding) reduces holding costs, while a longer custom build increases them. Ask your lender how staged drawdowns work.
Ask each builder to price the same three optional extras, for example a skylight, upgraded flooring, and a deck. Comparing those three numbers across quotes reveals how each builder handles variations far better than the base price does.
When you compare an extension quote, compare the method as well as the price. A timber-framed, brick-veneer build and a steel-framed, lightweight-clad build of the same size are different products with different footing, timeline and maintenance implications, not the same job at two prices.
How to Choose the Right XL Built Alternative for Your Project
The right xl built alternative for renovations is the approach whose method matches your project’s complexity, not a different builder logo on the same brick-veneer extension. The genuine alternatives fall into a few categories, each suiting a different block, brief and budget.
The Main Alternatives to a Volume-Built Extension
- A custom design-and-construct builder. One contract, one point of contact, design and build under the same roof. Best for period homes, heritage overlays, awkward footprints and sloping sites where a catalogue design won’t fit.
- A project manager coordinating separate trades. You engage a project manager who tenders and supervises individual trades. Cost-effective if you have time to be involved, but you carry more risk if a trade underperforms.
- Owner-builder with licensed trades. You take legal responsibility and engage licensed trades directly for regulated work. Suits experienced renovators with time and appetite for risk, and carries significant legal and insurance obligations.
- A prefabricated or modular addition. Off-site construction craned or trucked onto site. Fast on-site, design-constrained, and dependent on site access.
- A staged renovation. Complete the work in phases, structural shell first, fit-out later. Spreads cost and lets you live in the home throughout, at the price of a longer timeline and repeated trade mobilisation.
What You Can Do Yourself and What You Cannot
Homeowners often underestimate which tasks are legally restricted. In Australia, work requiring a licensed tradesperson generally includes:
- Electrical work, must be done by a licensed electrician, with a certificate of electrical safety.
- Plumbing and gasfitting, must be done by a licensed plumber, with a compliance certificate.
- Structural work and waterproofing, typically requires a registered builder and, for waterproofing in wet areas, a compliant membrane system.
Matching the Alternative to Your Project
- Standard design, flat block, fixed budget: a volume builder’s package may still suit you.
- Period home, heritage overlay, or awkward footprint: choose a builder experienced in matching new work to existing architecture.
- Structural repairs plus extension: choose a builder who does both, so you’re not coordinating trades yourself.
- Tight timeline before a fixed date: consider prefabricated or lightweight methods, and confirm availability in writing before you sign.
- Limited budget, willing to stage: phase the work and lock in the structural shell first.
Sustainability and Thermal Performance
Different extension methods perform differently thermally, affecting comfort and running costs. A lightweight-clad, well-insulated addition can outperform brick veneer if insulation and glazing are specified correctly, since brick veneer’s thermal mass helps most in specific climates and orientations. Adding a second storey changes the roof-to-floor ratio and how the home heats and cools. If energy performance matters, ask your builder how the method and insulation affect the home’s thermal rating, and whether the design will be assessed against the Nationwide House Energy Rating Scheme (NatHERS).
Homeowners with period or weatherboard properties who need a builder comfortable with structural repair, character-sensitive design, and full project management from design to completion.
Common Mistakes to Avoid When Selecting a Renovation Builder
Most builder selection mistakes happen before construction starts: rushed decisions, vague scopes, and verbal promises that never make it into the contract.
Watch for these:
- Choosing on price alone. The cheapest quote usually has the longest exclusions list.
- Skipping the site assessment. A builder who quotes without inspecting your sub-floor and roof space is guessing.
- Ignoring the contingency. Unexpected structural issues are common in older homes. Ask how they’re handled before work begins, not after.
- Not checking references. Call past clients and ask specifically about variations, communication, and how defects were resolved.
- Assuming one builder covers everything. Confirm whether design, permits, and construction sit with one company or three.
Verbal variation agreements are the number one source of disputes on renovation projects. Every change, however small, should be documented and signed before the work proceeds. If it isn’t in writing, it didn’t happen.
Frequently Asked Questions
Can I build a house for $300,000 in Australia?
That figure is often quoted for basic project homes, but it rarely covers a custom extension or renovation on an established property. Once you add site assessment, council approval, structural work and finishes, the cost of home extensions typically climbs well beyond that. Rather than anchoring to a headline number, ask builders to break down their quote by stage so you can see exactly what drives the total.
What should I look for when comparing home renovation builders?
Focus on five things: a current domestic building insurance certificate, a written scope that lists inclusions and exclusions, a realistic construction timeline, named subcontractors, and a clear process for handling variations. Ask how they deal with hidden structural issues and whether they manage the whole project or expect you to coordinate trades yourself. A builder who answers these directly is usually a safer bet.
How do I verify the credentials of a renovation builder?
Check their registration with the Victorian Building Authority, confirm their domestic building insurance, and ask for their builder’s licence number. Then contact two or three recent clients whose projects resemble yours, and inspect a completed job in person if possible. Membership of a industry association and word-of-mouth awards are useful signals, but registration and insurance are the non-negotiables.
What is the difference between a renovation specialist and a general builder?
A general builder handles a broad range of construction, from new homes to commercial fit-outs. A renovation specialist focuses on existing structures: matching period details, working around load-bearing walls, managing asbestos in older homes and integrating new work with original architecture. For a period or weatherboard property, that specialist experience often means fewer surprises and a better finish.
How do I ensure my renovation project stays on budget?
Insist on a detailed fixed-price contract with a defined contingency buffer, usually 15 to 20 per cent, and agree in writing how variations are priced and approved. Ask for a progress payment schedule tied to completed stages rather than calendar dates. Request weekly updates so you can flag cost creep early. A builder who volunteers this information before you ask is showing you how they operate.

