


Table of Contents
- Why Homeowners Look for XL Built Alternatives for Extensions
- Home Extension Builders Cost Comparison: What Drives the Price
- Average Timeline for Home Extensions: From Design to Handover
- How to Vet a Home Extension Contractor Before You Sign
- DIY vs Professional Installation: What Actually Works for Extensions
- Long-Term Maintenance and Lifecycle Costs of an Extension
- XL Built Alternatives for Extensions: Choosing the Right Builder
- Frequently Asked Questions
Last Updated: October 1, 2026
Why Homeowners Look for XL Built Alternatives for Extensions
Search interest in xl built alternatives for extensions has climbed as more homeowners question whether a single large builder is the right fit for their project. XL Built is a volume extension builder, and volume models suit some blocks. They suit fewer period homes, awkward sites, and owners who want one crew accountable from design to handover.
That mismatch is the whole story behind this search. Homeowners are not usually chasing a cheaper logo. They want a builder whose process matches their property, their block and their tolerance for surprises.
This guide from PBS Carpentry & Maintenance Services & Home Extensions Melbourne breaks down what actually drives extension pricing, how long approvals really take, and how to vet a builder before you sign anything.
Home Extension Builders Cost Comparison: What Drives the Price
A home extension builders cost comparison rarely comes down to the builder’s logo. It comes down to site access, structural complexity, finishes and how much design work sits inside the contract. Most quotes you receive will look similar on the headline number and diverge wildly once you read the inclusions.
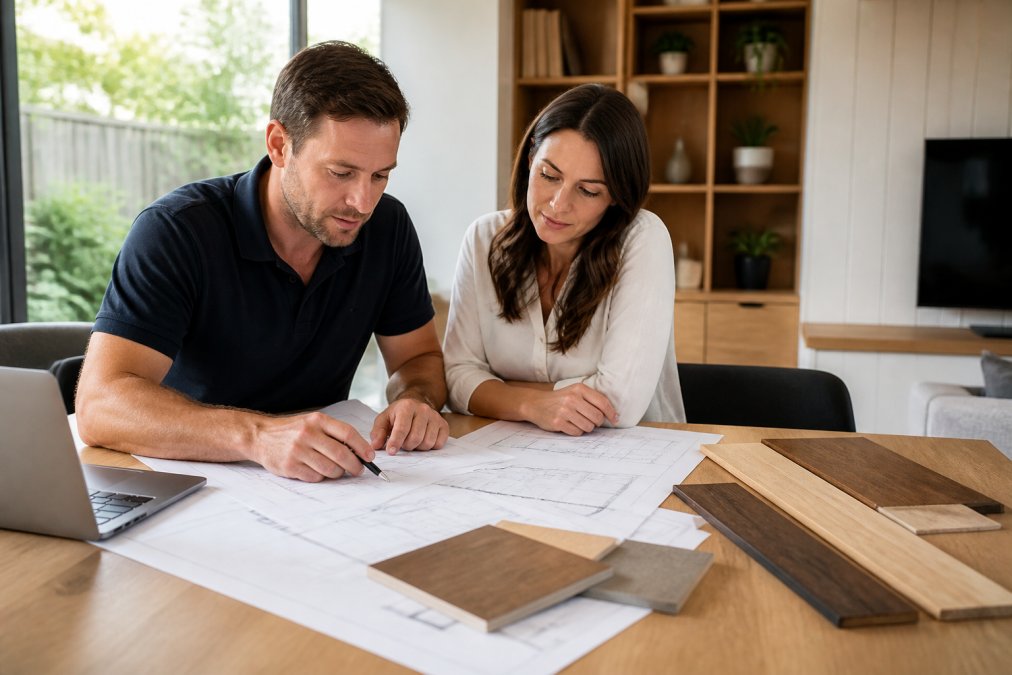
- Site access. Tight side setbacks, sloping blocks and established gardens slow every trade. A block with 900 mm side access and a mature canopy can add weeks of manual handling and crane hire that a wide, clear site never sees.
- Structural work. Removing a rear wall, adding steel, or underpinning changes the job entirely. A simple rear opening might need a lintel and a beam; a two-storey addition over reactive clay may need screw piles and a structural engineer’s certification at every stage.
- Finishes. A like-for-like weatherboard match costs more than a rendered box. Matching 100-year-old profile boards, cornicing and architraves means custom milling or careful sourcing, not a catalogue order.
- Design scope. Some builders include drafting and engineering; others leave it to you. A design-and-construct contract bundles these; a separate architect and builder arrangement adds coordination costs and potential finger-pointing.
DIY vs Professional Installation: The Real Cost Split
This is the comparison most cost guides skip. DIY saves money on labour, but only on the parts of the job that do not require a licensed trade, a compliance certificate or a warranty obligation.
Where DIY genuinely reduces cost:
-
Painting and decorating, typically the largest single labour line a homeowner can absorb.
-
Landscaping, paving and fencing after handover.
-
Fitting shelving, wardrobes and cabinetry handles.
-
Managing deliveries, skip bins and site clean-up.
-
Footings, slab and structural framing, errors here are expensive to reverse and can void insurance.
-
Electrical, plumbing and gas, legally restricted to licensed trades in every state and territory.
-
Waterproofing and wet-area compliance, a failed membrane means removing tiles and starting again.
-
Anything requiring a certificate at completion, including the final occupancy certificate.
Contingency Buffers and Hidden Structural Costs
Every credible extension contract carries a contingency buffer. It exists because hidden conditions are normal, not exceptional, in older housing stock. A figure in the range of 10 to 15 per cent of the contract value is a common starting point for a period home, though the right number depends on what the building inspection and site investigation reveal.
Signing a contract with no contingency line is the fastest route to a mid-project dispute. When hidden rot or failed footings appear, the builder stops and the argument starts. Insist on a written buffer and a clear process for approving variations.
Long-Term Maintenance and Lifecycle Costs
Lifecycle costs are the part of the budget most homeowners never model. An extension is not a one-off purchase; it is a structure with ongoing maintenance obligations that start the day it is handed over.
Average Timeline for Home Extensions: From Design to Handover
The average timeline for home extensions runs from roughly four to nine months for the build itself, with design and approvals adding several months before a shovel hits the ground.
The practical sequence looks like this:
- Concept design and site measure.
- Working drawings and engineering.
- Planning permit application, if required.
- Building permit and contract signing.
- Construction and handover.
Council Approvals and Planning Delays
Approval timeframes vary by council and by whether your project needs a planning permit or only a building permit. ResCode matters here: it sets the standards for setbacks, overshadowing and overlooking that councils apply to residential extensions.
How to Vet a Home Extension Contractor Before You Sign
Work through this checklist before you sign:
- Confirm the registration and insurance the builder is required to hold in your state, and verify it independently through the relevant building authority’s public register.
- Ask for three completed extensions you can visit, not just photos. Walk through them and look at the junctions, where the new roof meets the old, where the new floor meets the existing, and how the external cladding lines up.
- Ask how they handled the last hidden structural issue they found. Listen for a specific job, a specific problem and a specific resolution, not a general answer about “working with the client”.
- Get the scope in writing: what is included, what is excluded, and what triggers a variation. The exclusions list is where disputes live.
- Confirm who manages the trades, the engineer and the certifier. If the builder is not coordinating all three, you are the coordinator.
- Check whether they have worked on your era of housing before. A builder who knows weatherboard, stumps and lath-and-plaster will spot problems a volume builder misses.
- Ask for a copy of their standard contract and read the variation and termination clauses before you sign anything.
- Confirm the deposit amount and progress payment schedule comply with the rules in your state or territory.
Ask the builder to walk you through a recent variation notice from a real job. How they explain a cost overrun tells you more about their honesty than any testimonial.
A builder who hesitates on any of these requests is telling you something. The ones worth hiring will have the documents ready and will not mind you checking.
DIY vs Professional Installation: What Actually Works for Extensions
DIY works for finishes, landscaping and painting. It does not work for the structural, waterproofing and compliance elements of an extension, and that line is not negotiable.
Where DIY genuinely saves money:
- Painting and decorating.
- Landscaping and paving.
- Fitting shelving, wardrobes and cabinetry handles.
- Managing deliveries and site clean-up.
Where it does not:
- Footings, slab and structural framing.
- Electrical, plumbing and gas.
- Waterproofing and wet-area compliance.
- Anything requiring a certificate at completion.
Long-Term Maintenance and Lifecycle Costs of an Extension
Lifecycle costs are the part of the budget most homeowners never model. An extension is not a one-off purchase; it is a structure with ongoing maintenance obligations.
XL Built Alternatives for Extensions: Choosing the Right Builder
Here is how the main options compare:
| Builder type | Best for | Design included | Site flexibility |
|---|---|---|---|
| Volume builder | Standard blocks, fast turnaround | Yes, set range | Low |
| Design-and-construct specialist | Period homes, custom work | Yes, tailored | High |
| Architect plus separate builder | Complex or heritage projects | Architect-led | High |
| Owner-builder | Confident, time-rich renovators | You manage it | Full control |
The right builder is the one whose process matches your property. A standard plan on a difficult site creates problems that no amount of good intentions fixes.
For homeowners weighing xl built alternatives for extensions, PBS Carpentry & Maintenance Services & Home Extensions Melbourne offers a tailored approach. We take a personalised approach from initial design through to final construction, so you are not juggling an architect, a certifier and three separate trades. Our team focuses on quality craftsmanship, competitive pricing and timely completion, and we work on period and weatherboard homes where matching new work to existing character actually matters. If you want one point of accountability across the whole project, that is what we offer.
Frequently Asked Questions
What should I look for when choosing a home extension builder?
Look for a builder who manages the project from design through to completion, holds current domestic building insurance, and can show recent local projects. Ask how they handle variations and hidden structural issues. A dedicated extension specialist will coordinate trades, approvals and materials, which reduces the risk of budget blowouts and delays. Always request a written scope that lists inclusions and exclusions before comparing quotes.
How do I compare quotes from different renovation companies?
Compare like for like. Check whether each quote includes design fees, engineering, council approval costs, site clean-up and a contingency allowance. Ask what triggers a variation and how it is priced. A lower headline figure often excludes items that appear later as extras. Request a line-item breakdown so you can see where the money goes across labour, materials and compliance.
What are the benefits of using a specialist extension builder versus a general contractor?
A specialist extension builder works on similar projects repeatedly, so they understand structural requirements, council processes and material lead times. That experience often means fewer surprises on site. A general contractor may subcontract extension work to others, which can slow decisions. Specialists also tend to offer a single point of contact from design to handover, which keeps the project moving.
How long does a typical home extension take to complete?
Most extensions take several months from approval to handover, depending on size, complexity and weather. Design and council approval can add weeks or months before construction starts. A straightforward single-room extension is faster than a multi-room or second-storey project. Ask your builder for a staged schedule with milestones so you can track progress and plan around any disruption.
What questions should I ask before hiring a home extension specialist?
Ask who manages the project day to day, how variations are handled, what insurance is in place, and whether they have worked on homes of a similar age and style. Confirm what is included in the price and what costs extra. Request references from recent clients and check their registration. Clear answers to these questions show a builder who plans properly and communicates well.

